
HVAC AHU Panel Production Line: Cost, Certification & Turnkey Foaming Line (2026 Guide)
What an AHU cabinet panel foaming line actually costs across three build tiers, the EN 1886 / Eurovent / AHRI 1350 / UL 1995 certification path — and exactly which classes UREXCEED helps you hit versus which stay yours to certify — plus the full equipment list and PU machine selection logic to source the line.
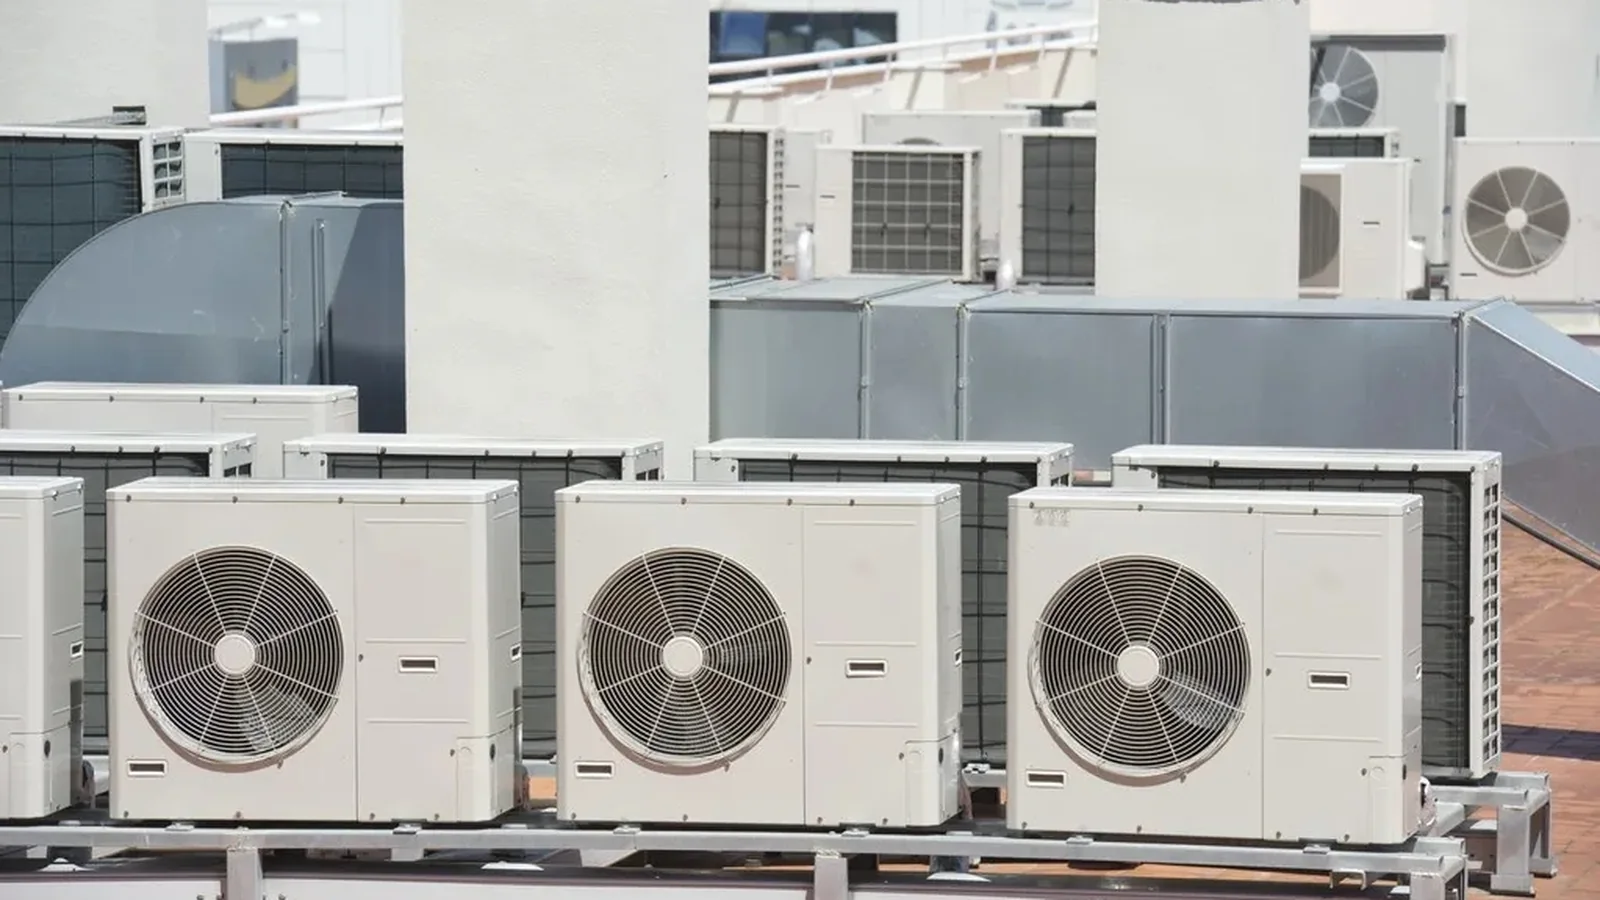
An AHU cabinet panel foaming line runs USD 700,000-3,000,000 across three build tiers producing roughly 50-500 cabinet sets/day, with a reference 200 sets/day, 4-panel-format configuration costing USD 580,000-1,200,000 (foaming machine, moulds, fixtures, testing equipment itemized) and 5-7 months lead time. The scope split first-time buyers get wrong: the foaming line delivers a void-free, low-k, dimensionally flat double-skin panel that CAN meet EN 1886's thermal, thermal-bridging, air-leakage and mechanical classes — but the certification itself is tested and held on your finished casing, by you or your test house, not by the equipment supplier. Budgeting the certification timeline as something that starts after commissioning, instead of in parallel with it, is what actually delays a first EN 1886-rated shipment.
An AHU cabinet panel foaming line runs USD 700,000-3,000,000 across three build tiers producing roughly 50-500 cabinet sets/day, with a reference 200 sets/day, 4-panel-format configuration costing USD 580,000-1,200,000 and a 5-7 month lead time from contract to commissioning. The distinction that determines whether a first-time buyer's EN 1886 rating lands on schedule isn't line size — it's scope. The foaming line and moulds build a void-free, low-k, dimensionally flat double-skin sandwich panel capable of meeting EN 1886's thermal-transmittance, thermal-bridging, air-leakage and mechanical-strength classes. The certification itself — the test report and the Eurovent listing — is earned on your finished casing, by you or your test house, after the panel leaves our line.
For an HVAC cabinet OEM entering AHU panel production, or an existing refrigeration-cabinet manufacturer adding an AHU program, the sequence runs through the buyer segments and the 8-step setup path, the investment decision with real cost tiers, and the procurement detail — equipment list, PU machine selection and line layout — needed to build the line itself.
Market Size and Why AHU Panel Manufacturing Is a Distinct Entry Point
An air-handling unit (AHU) casing is a certified building-services product, not a sheet-metal box with foam sprayed inside it. The double-skin sandwich panel that forms its walls, roof, base and doors has to insulate, resist thermal bridging at every frame and fastener, hold its shape under fan pressure, and stay air-tight — four separate performance classes under the European casing standard EN 1886, all graded on the same panel. That is what separates AHU panel manufacturing from cabinet-foaming work generally: the panel is the certified product, not a liner inside one.
Four buyer segments drive AHU panel-line demand, and the segment mix shapes which panel classes and testing equipment a line needs. Commercial building HVAC contractors specify mid-range T-class and standard thermal-bridging performance for office towers, retail and hospitality air handling — the largest-volume, lowest-certification-bar segment. Data-centre cooling infrastructure buyers push toward thicker, low-U-value panels (60-150 mm core) because the AHU runs continuously against a tight energy budget. Cleanroom and GMP pharma facility HVAC needs airtight, low-leakage casings (stainless or coated-steel inner skin, verified panel-to-panel sealing) because contamination control depends on the casing holding its rated pressure differential. Healthcare, hospital and LEED-certified building programs add an acoustic requirement on top of the thermal and structural classes — STC 40+ under ISO 717-1 — which is a separate density and testing decision from the rest of the matrix. Confirmed AHU cabinet-panel installations on this line profile are running in Turkey, Poland, India and Mexico, producing casing panels for air handlers from 3,000 to 100,000 m³/h airflow capacity.
AHU panel manufacturing is structurally different from refrigerator or cold-room panel manufacturing as a market to enter:
- The panel carries four certified classes at once, not one insulation number. A refrigerator wall is sold on a single k-factor. An AHU panel is graded by thermal-transmittance class (T1-T5), thermal-bridging class (TB1-TB5), mechanical class (D1/D2) and air-leakage class together — under-engineering any one of the four gets the casing rejected even if the other three pass.
- Certification stays with the cabinet maker, not the equipment supplier. UREXCEED delivers the foaming line, panel moulds and raw materials that make a panel capable of hitting these classes; the EN 1886 test report and Eurovent listing are certified on your finished casing, by your test house — not something the line itself confers.
- Order volume is project-based, not retail-cyclical. AHU cabinets ship against building-project specs rather than steady retail demand, so a line's realized monthly output (roughly 200-2,000 cabinets/month across confirmed installations) runs well under its rated daily capacity (up to 500 sets/day) — tooling flexibility across panel sizes matters more than raw throughput headroom.
Most first-time entrants underestimate how much of the buying decision is locking in the T-class and TB-class targets before pricing equipment, and treating certification as a parallel-track cost rather than a post-commissioning afterthought. The 8-step sequence below is built around getting those two decisions right first.
The 8-Step Sequence to Start an AHU Panel Production Line
- Pick your buyer segment first, not your machine. Commercial-building, data-centre, cleanroom/GMP and healthcare/LEED segments each carry a different T-class, TB-class and (for healthcare) acoustic target — decide which you're launching with before pricing a foaming machine.
- Set your thermal-transmittance (T-class) target and let it size core thickness. EN 1886 grades T1 (best) through T5 by U-value; a standard commercial casing runs a 25-50 mm core, a low-energy or cold-climate program needs the 60-150 mm thick high-efficiency panel class to hit T1/T2.
- Confirm your thermal-bridging (TB-class) strategy before locking mould geometry. TB class — not the mid-panel U-value — is the spec that most often gets a casing rejected on a heat-loss calculation; it depends on a thermal-break frame (PA6/PA66 glass-filled polyamide) plus foam that fully fills to the panel edge, which is a mould and fixture design decision, not a chemistry fix.
- Choose your density band by priority, not by habit. Thermal-priority panels run 38-45 kg/m³; acoustic-priority panels for healthcare, data-centre and lab programs run 48-58 kg/m³ to hit STC 40+ — decide which priority governs your program before the PU recipe is fixed.
- Size the panel-format matrix to your project mix. Standard formats run 1.2 x 2.0 m or 1.0 x 3.0 m; a 4-mould base set covers most commercial programs, while project-based work across varied building sizes needs mould reconfiguration (±20% of base dimensions) or additional custom mould sizes.
- Decide your mechanical class and skin material together. Fan-pressure duty sets the mechanical class (D1/D2, tied to a maximum allowable deflection); skin choice — galvanised (standard commercial), stainless (food/pharma) or aluminium (data-centre/coastal) — is a corrosion and environment decision that doesn't change the foaming process.
- Plan EN 1886 / Eurovent / AHRI 1350 / UL 1995 certification in parallel with tooling, not after commissioning. The panel line gives you a casing capable of meeting these classes; the test report and listing are certified on your finished unit, by your test house, and that lab-and-audit track runs on its own calendar.
- Confirm the scope boundary before you sign. The foaming line and moulds stop at the finished sandwich panel — fans, coils, filters, dampers, controls and any refrigerant or condensing system are sourced from a dedicated HVAC integrator, not from the panel-line supplier.
Three Pitfalls That Delay a First EN 1886-Rated Shipment
- Chasing a single U-value instead of the T-class-plus-uniformity pair. A panel that hits a strong headline k-factor in the middle but has a low-density shadow behind a stiffener or an unfilled corner leaks disproportionately through that weak spot, dropping the whole panel below the T-class it was meant to hold — even fill across the entire face matters more than the best-case number.
- Treating the metal frame as someone else's problem. Thermal bridging is graded as its own TB class specifically because the frame — not the panel field — is where a casing sweats and gets rejected. A mould that fills the open middle well but leaves a resin-starved band along the frame edge will pass a k-factor spot-check and still fail a condensation test.
- Starting EN 1886 or Eurovent certification after the line ships instead of alongside the contract. The test report and any Eurovent listing are earned on the finished casing on your own timeline — sequencing lab submission and factory audit in parallel with mould and machine build, rather than after commissioning, is what keeps a first certified shipment on schedule.
Reference Configuration — Multi-Format Commercial Line
The following is a typical capability profile for a first-time AHU panel program, not a specific client result: an HVAC cabinet OEM entering with a 4-panel-format mould set (25-50 mm standard wall plus one thick high-efficiency variant), a high-pressure PU foaming system and a thermal-break frame integration jig, targeting 200 cabinet sets/day for commercial-building and data-centre programs. This sits inside the standard tier of the three-tier range below — see the HVAC AHU foaming line solution page for the full scope-of-supply breakdown. Our broader delivery record spans 1,800+ equipment, mould and production-line projects across 40+ countries — see our case studies for the regional case index across cold-chain and refrigeration categories.
Certification Checklist — What Has to Be in Place Before You Can Sell
- EN 1886 — the European AHU casing standard grading thermal transmittance (T1-T5), thermal bridging (TB1-TB5), mechanical strength (commonly D1/D2) and air leakage (commonly L1-L3) together on the finished casing. See CEN, the European standardization body that publishes EN 1886.
- Eurovent Certification — independent third-party verification of an AHU's published performance claims against EN 1886 and related test methods, widely specified by European building-services buyers as a condition of tender.
- AHRI 1350 — the North American performance-rating standard for air-handling units, the reference buyers in the US and Canada expect alongside or instead of EN 1886.
- UL 1995 — the North American safety standard for heating and cooling equipment, typically required alongside AHRI 1350 for AHU cabinets shipping into US/Canada projects.
- ASTM C518 / ISO 8301 — heat-flow-meter thermal conductivity (k-factor) test methods that back any T-class or U-value claim on a panel spec sheet; see ASTM C518 and ISO 8301.
- ASTM D1621 — compressive properties of rigid cellular plastics, the standard test behind a panel's mechanical (D1/D2) class claim; see ASTM D1621.
- ISO 717-1 — the acoustic test method behind an STC rating, required for healthcare, hospital and LEED-certified building programs targeting STC 40 or higher.
Scope note: UREXCEED supplies and commissions the foaming line, moulds and raw materials that produce a panel capable of meeting these classes. The test reports, Eurovent listing and any AHRI/UL certification are earned on your finished casing, by you or your test house — not held or granted by the equipment supplier.
Decision: Which Build Tier Should You Start With?
One-line answer: if you're entering with a single T-class target for standard commercial-building programs, start at Tier 1 (USD 700K-1.2M); if healthcare, hospital or LEED programs with an STC 40+ requirement are part of your order book, Tier 2 (USD 900K-1.6M) adds the acoustic testing chamber that Tier 1 doesn't cover — this is also where our 200 sets/day reference configuration above sits; Tier 3 (USD 1.6M-3.0M) is for manufacturers bidding cleanroom, GMP and data-centre tenders across varied building sizes that need additional custom mould sizes beyond the standard 4-format base set.
Three-Tier AHU Panel Line Investment Comparison
| Tier | Mould / capability set | Target output | Investment | Best for |
|---|---|---|---|---|
| Tier 1 — Standard Commercial | 4-format base mould set, thermal-break frame jig, standard testing equipment | 50-200 cabinet sets/day | USD 700K-1.2M | Commercial-building AHU OEMs, one T-class target |
| Tier 2 — Acoustic/Healthcare-Spec | Tier 1 + acoustic testing chamber (ISO 717-1), acoustic-priority density band (48-58 kg/m³) | 200-350 cabinet sets/day | USD 900K-1.6M | LEED healthcare, hospital, data-centre programs needing STC 40+ |
| Tier 3 — Full-Range Project Builder | Tier 2 + additional custom mould sizes, thick high-efficiency panel tooling (60-150 mm) for T1/T2 | 350-500 cabinet sets/day | USD 1.6M-3.0M | Cleanroom/GMP/data-centre tenders across varied building sizes |
Hidden Costs First-Time Entrants Miss
- Custom mould sizes for non-standard project geometries — the base 4-format set is reconfigurable within about ±20% of its dimensions; truly custom sizes outside that range need separate mould investment of roughly USD 60K-140K per new size.
- Acoustic testing chamber — USD 65K-140K, optional at Tier 1 but required the moment a healthcare, hospital or LEED program with an STC 40+ requirement enters your order book.
- EN 1886 / Eurovent / AHRI / UL certification — the lab submission, test report and any Eurovent listing are the cabinet maker's cost and timeline, run in parallel with equipment build rather than budgeted as a post-commissioning line item.
- Thermal-break frame hardware — PA6/PA66 glass-filled polyamide isolators and gasketed joints that stop metal running skin-to-skin at every frame member; specified and sourced alongside the mould design, not as an assembly-stage afterthought.
- Skin material upgrades — stainless (food/pharma) or aluminium (data-centre/coastal) skins change adhesive and surface-treatment requirements versus standard galvanised steel; a scope item to confirm with your line supplier before quoting, not after mould cut.
Delivery Timeline — Contract to Line Commissioning
Roughly 5-7 months contract to commissioning: Week 1-2 inquiry and scope-boundary confirmation (target capacity, buyer segment, T-class and TB-class targets); Week 2-3 detailed proposal with base mould platform and PU formulation sized to your thermal and, if applicable, acoustic targets; Week 3-5 contract and panel design freeze (30% down payment); Month 2-4 mould fabrication (45-60 days) running in parallel with PU foaming machine build (45-60 days) and acoustic test chamber build if optioned (60 days); Month 4-6 sea freight (3-4 x 40' containers from Shanghai/Ningbo) and on-site installation, typically 2-3 weeks on a standard concrete floor with normal ceiling height; Month 6-7 commissioning, with the first 30 trial cabinets produced and tested through thermal and, where applicable, acoustic validation protocols before acceptance sign-off (60% payment due here).
Procurement: What the Production Line Actually Needs
Full Equipment List — Our Scope of Supply
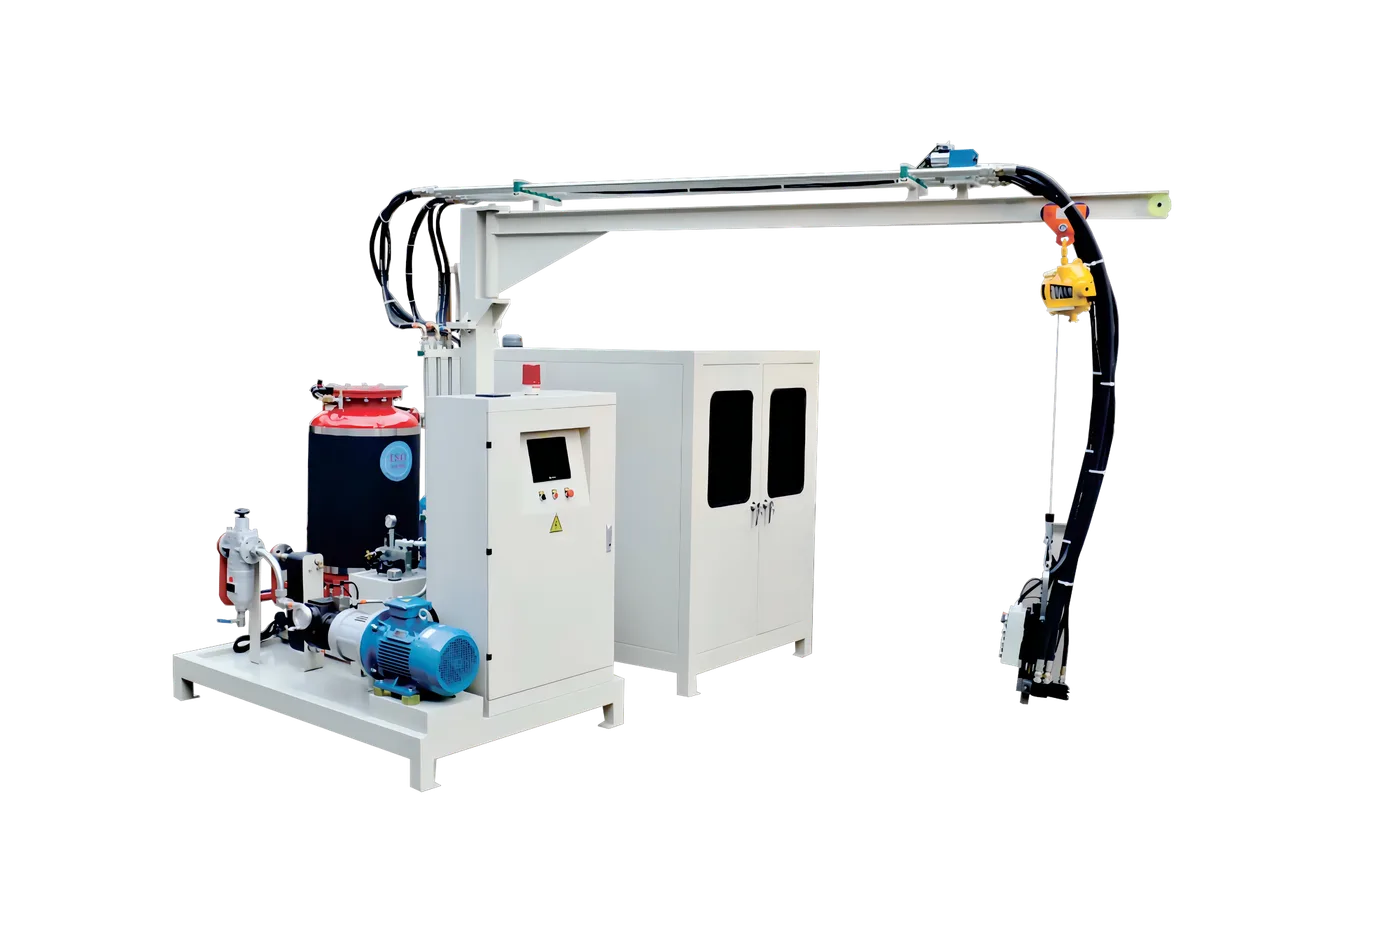
- High-pressure PU foaming machine with ratio-controlled metering, calibrated for even fill and cure across large flat panels
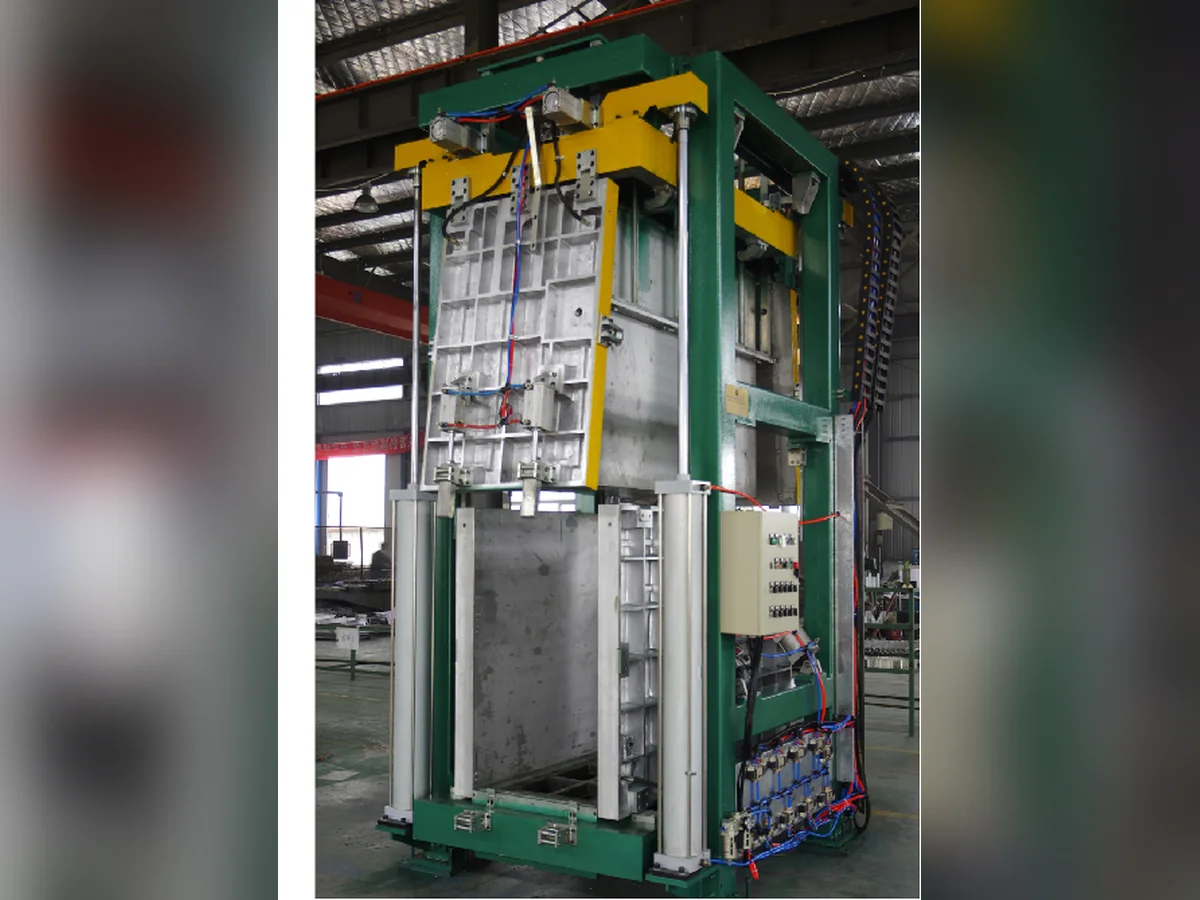
- Panel press and thermal-break frame integration jigs — clamps the double-skin panel flat through cure and carries foam to the panel edges to break the thermal path at the frame
- Skin surface preparation station (corona treatment or primer) for consistent skin-to-core adhesion across a large panel face
- Panel dimensional QA station — fill, weight, thickness and flatness checked on every panel at demould
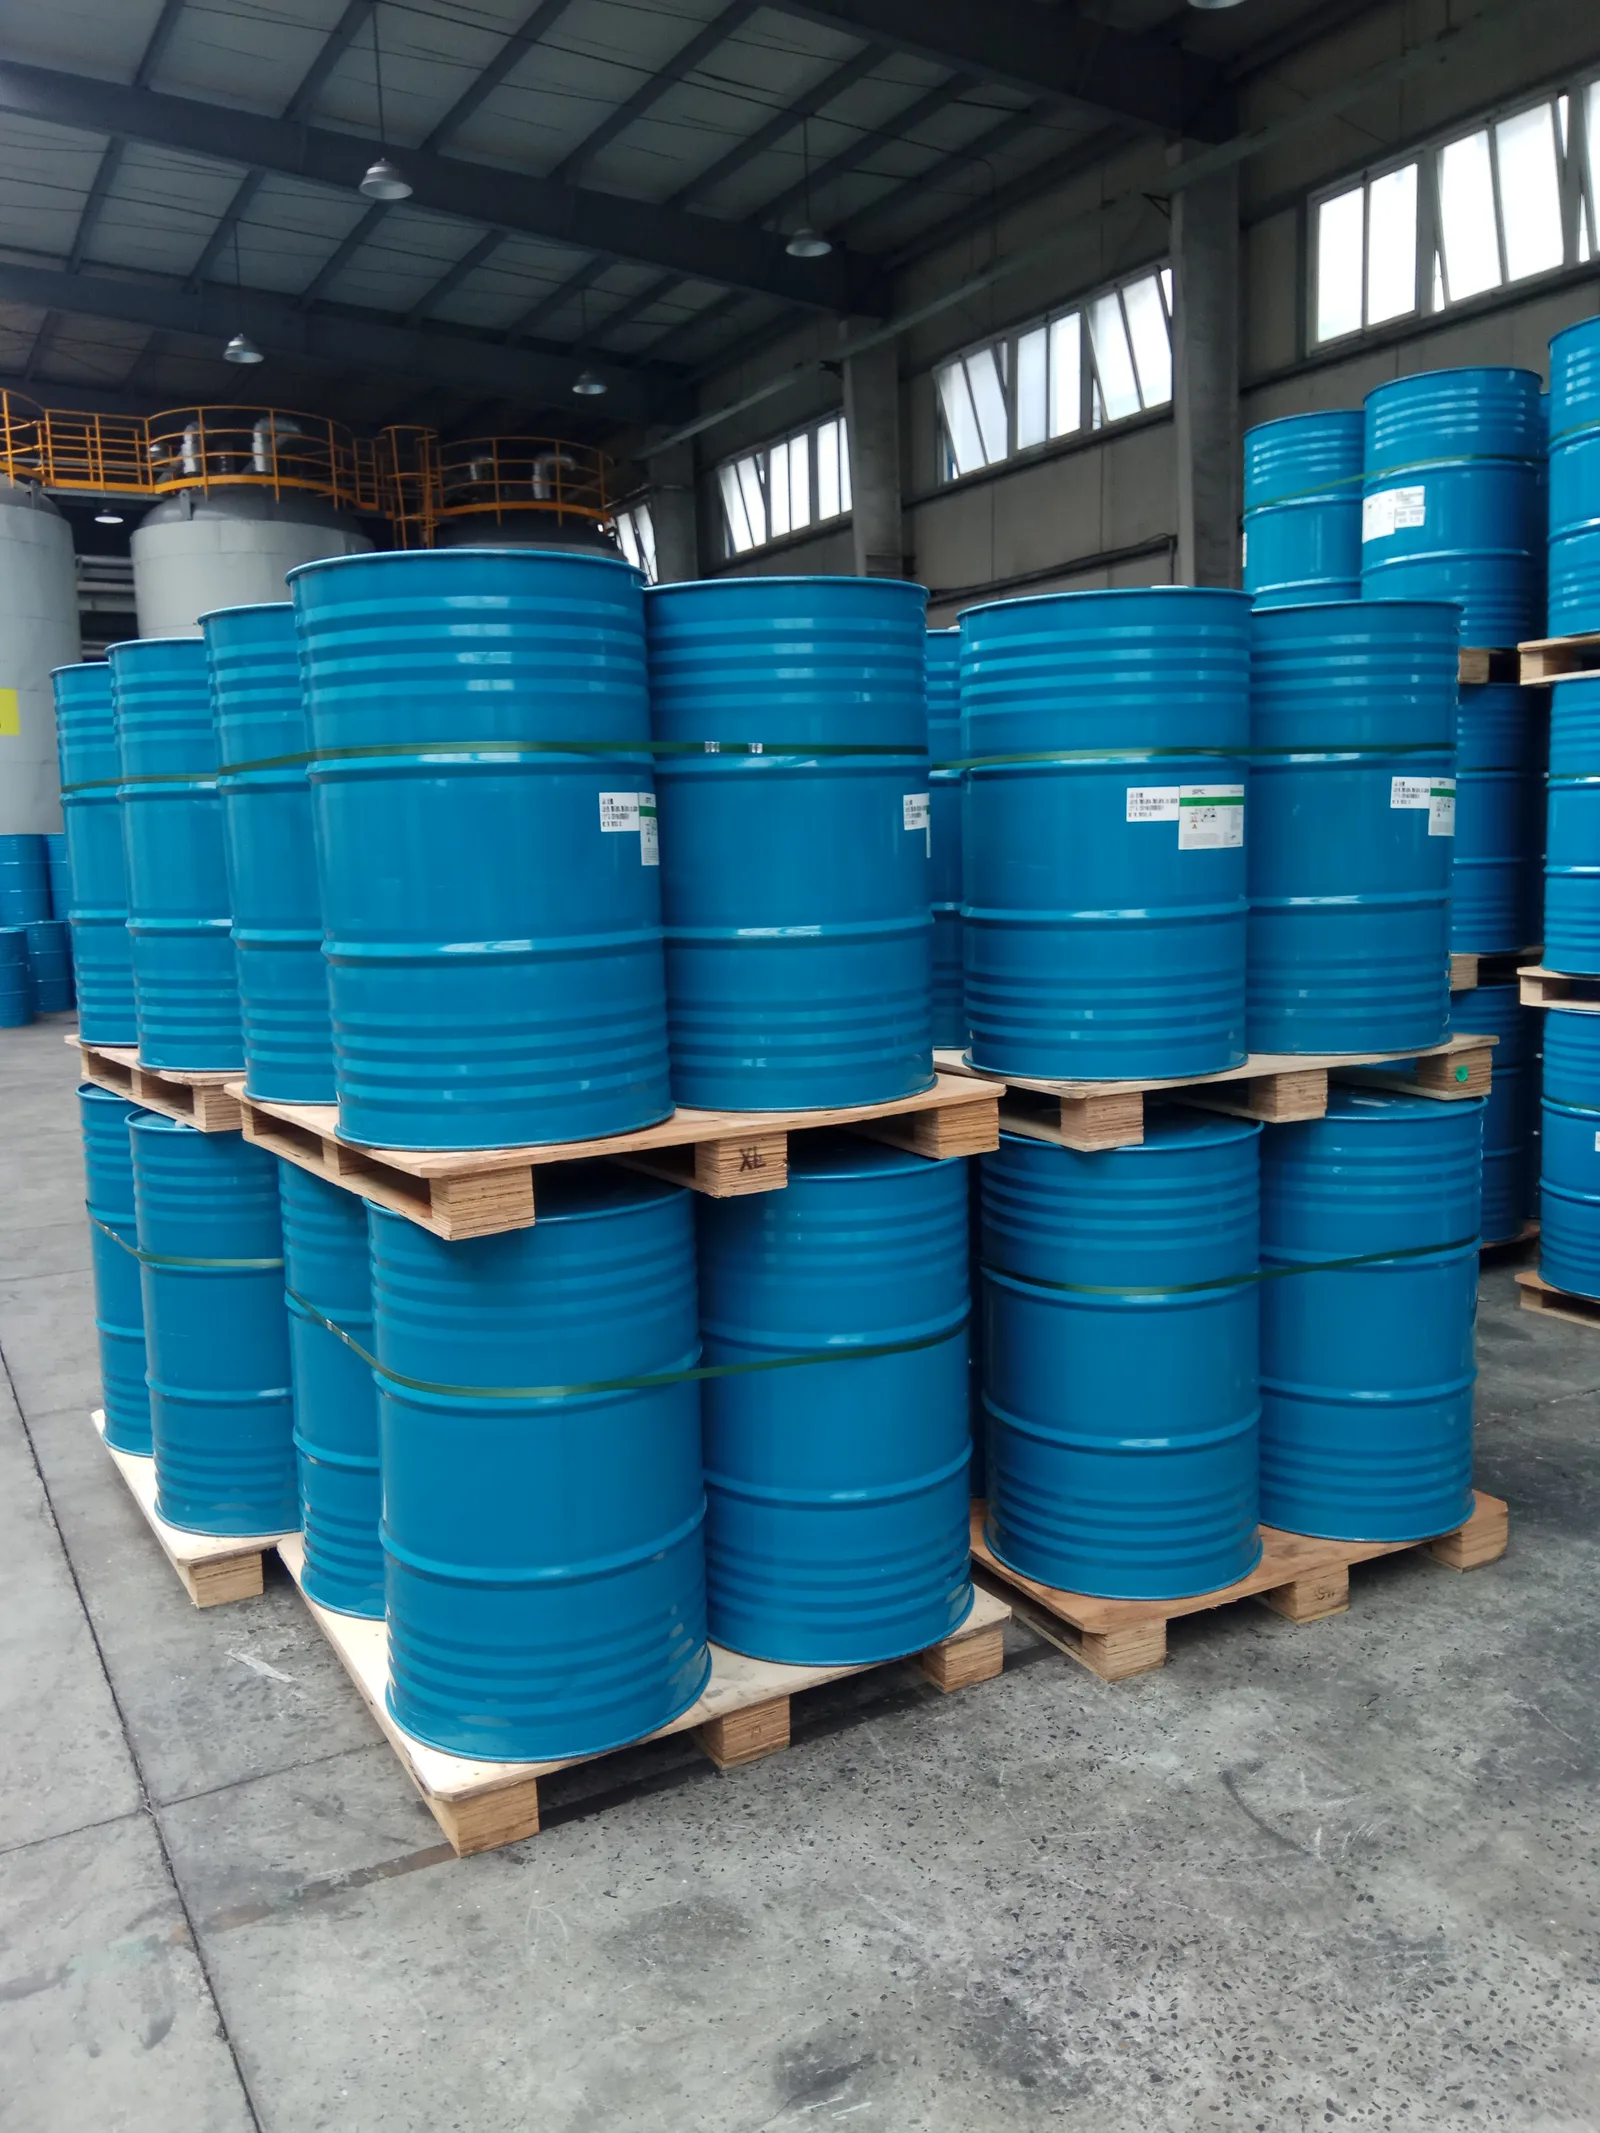
- PU raw materials — POL blend, cyclopentane or HFO blowing agent and ISO calibrated to your T-class and density target, compatible with cyclopentane, HFO or HFC-245fa formulations
- Optional acoustic testing chamber (ISO 717-1 STC measurement) for healthcare, data-centre and LEED-certified building programs
What's Outside Our Scope — Source or Build Separately
- Fans, coils, filters, dampers, controls and any refrigerant or condensing systems — sourced from a dedicated HVAC OEM integrator, not from the panel-line supplier
- Full HVAC-plant turnkey integration and assembly of the finished air handler
- EN 1886 test lab submission, Eurovent listing and AHRI/UL certification — held and earned by the cabinet maker on the finished casing
- Building modifications beyond a standard concrete floor and normal ceiling height for the panel line itself
Production Line Layout
The line runs skin preparation, high-pressure PU injection under a clamped press or fixture, a fixed cure-and-dwell period, then demould with fill, thickness and flatness verification on every panel before it moves to the buyer's frame-assembly and casing-integration stage. A large, flat panel has to fill evenly across its full face before it gels — accurate metering, a matched rise profile and a clamped fixture through the full cure are what keep the far end of a two-metre shot at the same density as the injection end. Tier 3 multi-format lines need proportionally more mould-changeover buffering between panel sizes rather than more foaming stations, since AHU order volume is project-based rather than continuous.
PU Machine and Density Selection Decision Tree
- Is your target a standard commercial T-class (T3-T5) on a 25-50 mm core? → Thermal-priority density, 38-45 kg/m³, standard high-pressure metering.
- Is your target a low-energy or cold-climate program needing T1/T2 class? → Thick high-efficiency panel tooling, 60-150 mm core, same thermal-priority density band, thicker mould cavity.
- Does your order book include healthcare, hospital or LEED programs with an STC 40+ requirement? → Acoustic-priority density, 48-58 kg/m³, add the ISO 717-1 acoustic test chamber to validate every cabinet variant before shipping.
- Are you bidding cleanroom, GMP or data-centre tenders across varied building sizes? → Multi-format mould set with reconfigurable ±20% tooling, plus custom mould sizes for geometries outside that range, rather than a single fixed-cavity press.
Raw Material Checklist
- POL blend calibrated to a k-factor of 0.020-0.024 W/m·K depending on T-class target, with core thickness and blend tuned together rather than chasing the lowest k-factor alone
- Cyclopentane, HFO or HFC-245fa blowing agent, matched to your target market's F-gas or ODS phase-down requirements
- ISO matched to your foaming machine's metering system and the panel's target density band (38-45 kg/m³ thermal-priority or 48-58 kg/m³ acoustic-priority)
- Skin adhesive and surface-treatment package matched to galvanised, stainless or aluminium skin choice
Staffing for the Panel Line
A Tier 1-2 AHU panel line runs lean on the foaming stage itself: 1-2 operators per shift handle skin loading, PU injection monitoring and demould/QA on a 200 sets/day line. Frame assembly and full casing integration — outside this line's scope — carry their own headcount on the cabinet maker's side, typically sized against panel-format count and project-based order volume rather than daily throughput.
After-Sales and Support Plan to Budget For
Standard coverage runs 3 years on core equipment (moulds, PU foaming machines, press mechanics and control systems) from commissioning, 2 years on electrical components (PLCs, HMIs, servos, sensors), and 90 days on consumables (seals, gaskets, filters, belts) stocked for 24-hour dispatch. Remote diagnosis is available within 4 hours; on-site service can be arranged when required, subject to destination, visa, travel and engineer availability. Commissioning includes operator training through the first 30 trial cabinets and thermal (and, where optioned, acoustic) validation runs — budget your own hiring and training timeline around this window, since it covers the PU foaming and panel-QA process, not frame assembly or full casing integration.
FAQ
FAQ
What's the typical investment for an AHU panel foaming line?
USD 580,000-1,200,000 for a reference 200 cabinet sets/day, 4-panel-format line. This covers the high-pressure PU foaming machine (USD 220K-380K), foaming moulds (USD 140K-280K covering four panel-size variants), thermal-break frame assembly fixtures (USD 120K-220K) and testing equipment (USD 80K-180K). Smaller than a refrigerator line because there's no vacuum-forming, no door moulds and no refrigeration charging in scope. Across the full 50-500 sets/day capacity range, published investment runs USD 700,000-3,000,000.
Can you supply the full HVAC plant — compressors, condensing units, fans?
No. Scope is strictly the AHU cabinet panel foaming line: the foaming machine, moulds, thermal-break frame jigs and raw materials that produce the double-skin sandwich panel. Compressors, condensing units, refrigerant systems, fan motors, filters, dampers and controls are all out of scope — source those from a dedicated HVAC plant integrator. We deliver at the panel layer; your HVAC integrator handles everything the panel encloses.
Which EN 1886 classes does the line help me meet, and which stay mine to certify?
The line is engineered to produce a panel capable of meeting EN 1886's thermal-transmittance (T1-T5), thermal-bridging (TB1-TB5), mechanical (D1/D2) and air-leakage classes — even fill, a thermal-break frame path and consistent density are what those classes depend on. The test report and any Eurovent, AHRI 1350 or UL 1995 listing are earned on your finished casing, tested by you or your test house, after the panel leaves our line. We do not hold or grant that certification.
What panel thicknesses and formats does the line cover?
A 30-150 mm PU core range: standard double-skin wall panels run 25-50 mm, and thick high-efficiency panels for low-energy or cold-climate T1/T2 programs run 60-150 mm. Standard panel formats are 1.2 x 2.0 m or 1.0 x 3.0 m; the base mould set is reconfigurable within roughly ±20% of its dimensions for project-specific sizing.
Do you support custom AHU panel sizes for project-specific orders?
Yes. AHU cabinet business is largely project-based, so moulds are built reconfigurable within about ±20% of base dimensions. Sizes outside that range need separate mould investment of roughly USD 60,000-140,000 per new size, decided and ordered alongside your base mould set rather than after commissioning.
What's the lead time for an AHU foaming line?
5-7 months from signed contract. Foaming moulds and foaming machines each run 45-60 days in parallel, line integration adds 60-90 days, sea shipping 30-45 days and commissioning 30-45 days — faster than a refrigerator line because the cabinet structure is simpler: flat panels, no doors, no glass.
Can you provide acoustic testing equipment for healthcare or LEED-certified AHU programs?
Yes — an acoustic testing chamber for ISO 717-1 sound-transmission-loss measurement is an optional accessory at USD 65,000-140,000, paired with an acoustic-priority foam density of 48-58 kg/m³ (versus 38-45 kg/m³ for thermal-priority panels) to hit an STC 40+ target. Required the moment a healthcare, hospital or LEED-certified building program enters your order book; standard commercial AHU programs typically don't need it.
How do you prevent thermal bridging and condensation at the panel frame?
Two things have to happen together: the frame itself needs a thermal break — PA6/PA66 glass-filled polyamide isolators or a gasketed joint so no fastener runs metal-to-metal from the cold inner skin to the warm outer skin — and the mould has to carry full-thickness foam right to the panel edge, because a resin-starved band next to the frame turns a manageable bridge into a cold, sweating void. A line tuned to fill the open middle of a panel but leave the edges thin will pass a mid-panel k-factor check and still fail a condensation test.
What foam density and skin materials does the line support?
Density runs 38-45 kg/m³ for thermal-priority panels and 48-58 kg/m³ for acoustic-priority panels serving healthcare, data-centre and lab programs. Skins are galvanised steel (standard commercial), stainless (food/pharma) or aluminium (data-centre/coastal) — changing skin material needs only an adhesive and surface-treatment adjustment, not a tooling change.
Can an existing refrigerator or cold-room panel line be converted to AHU panel production?
Partially. General high-pressure PU metering and press-cure discipline carries over, but AHU panels need their own mould set sized to 1.0-3.0 m panel formats (versus cabinet moulds), a thermal-break frame integration jig that cold-room panel lines don't typically carry, and — because AHU panels are certified on four classes at once — tighter fill-uniformity verification at demould than a cold-room panel usually needs. Closer to an added tooling and fixture investment than a straight conversion.
Related Engineering Deep-Dives
For the engineering reasoning behind why an AHU panel is a load-bearing structure rather than a fridge wall with a different logo — U-value class, thermal-bridging mechanics, panel deflection under fan pressure and the defect modes that get a casing rejected — see HVAC AHU Panel Foaming Line: Engineering Deep Dive. For the full spec library behind panel classes, requirements and equipment, see the HVAC AHU Panel Spec Library. For the density-versus-k-factor trade-off referenced throughout this guide, see PU Foam Density and K-Factor for Cold-Chain Insulation.
Ready to scope your AHU cabinet panel foaming line? Talk to our engineering team with your target T-class, TB-class and buyer-segment mix — we reply with a mould-format recommendation, PU machine sizing and realistic timeline within three business days, or browse the HVAC AHU foaming line solution page for the full scope-of-supply breakdown.
Products Mentioned in This Article
Ready to plan your refrigeration project?
Share your target output and product mix — our engineering team replies with a capacity plan and quote within three business days.
Get an engineering quoteRelated articles
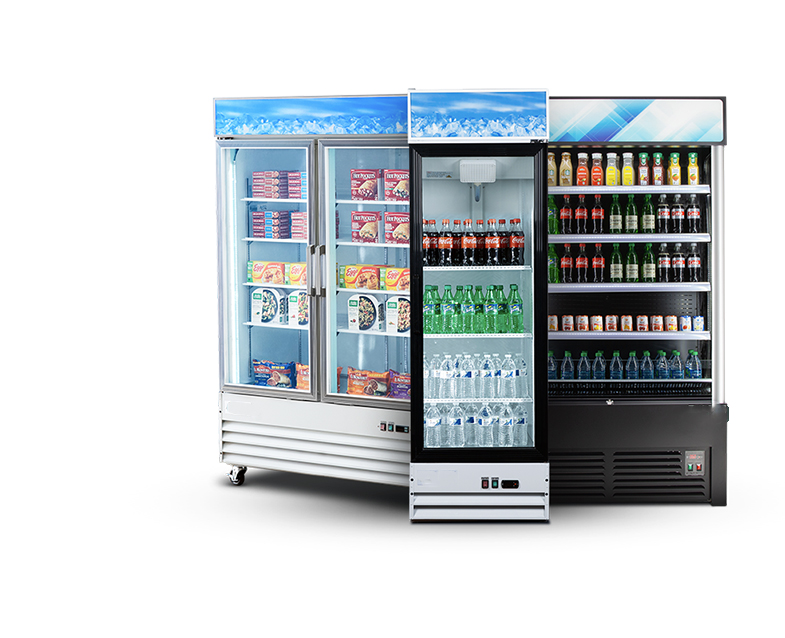
Beverage Cooler Production Line — Cost, Payback & Turnkey Setup (2026 Pillar Guide)
Investment tiers from a single-door entry line to a full bottler-program build, the payback math behind a 3,000-unit/day line, and the complete equipment list and certification checklist a beverage cooler OEM needs to go from contract to first shipment.
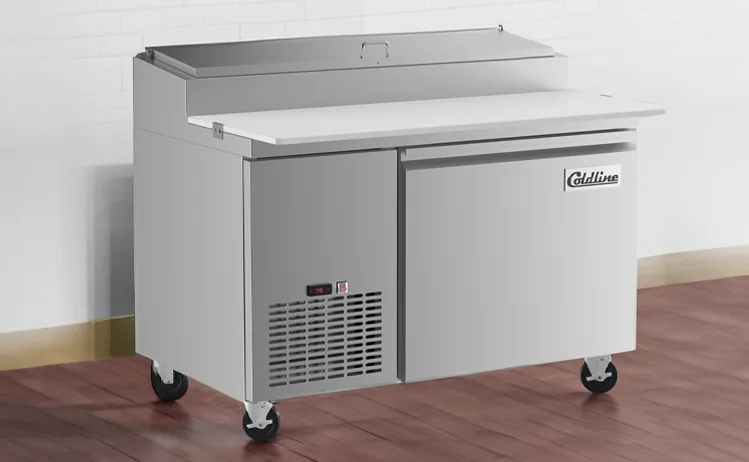
Chef Base Production Line: Cost, Break-Even & Turnkey Manufacturing (2026 Pillar Guide)
Investment tiers, the break-even math behind an 800-unit/day line, and the full equipment list and certification checklist a foodservice OEM needs to start chef base and refrigerated-counter production.
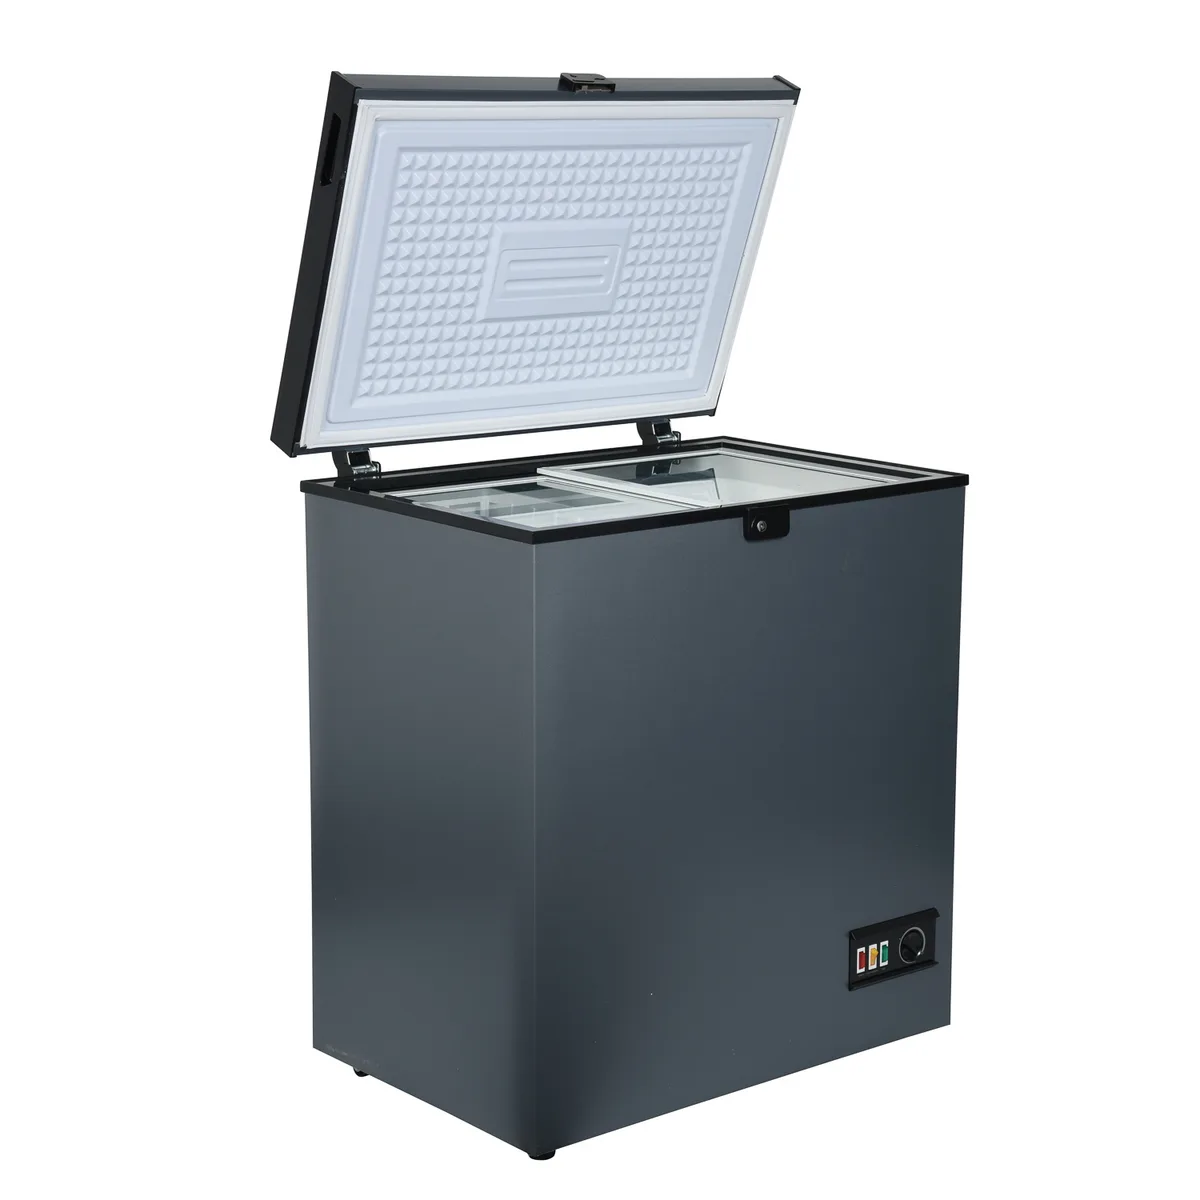
Chest Freezer Production Line — Cost, Capacity & Turnkey Factory Setup (2026 Pillar Guide)
Investment tiers from a 300-unit/day entry line to a 3,000-unit/day ultra-low-temperature build, the ATEX and Ecodesign pitfalls that stall first-time freezer OEMs, and the complete equipment list, mould selection logic and staffing plan needed to go from contract to first accepted cabinet.